
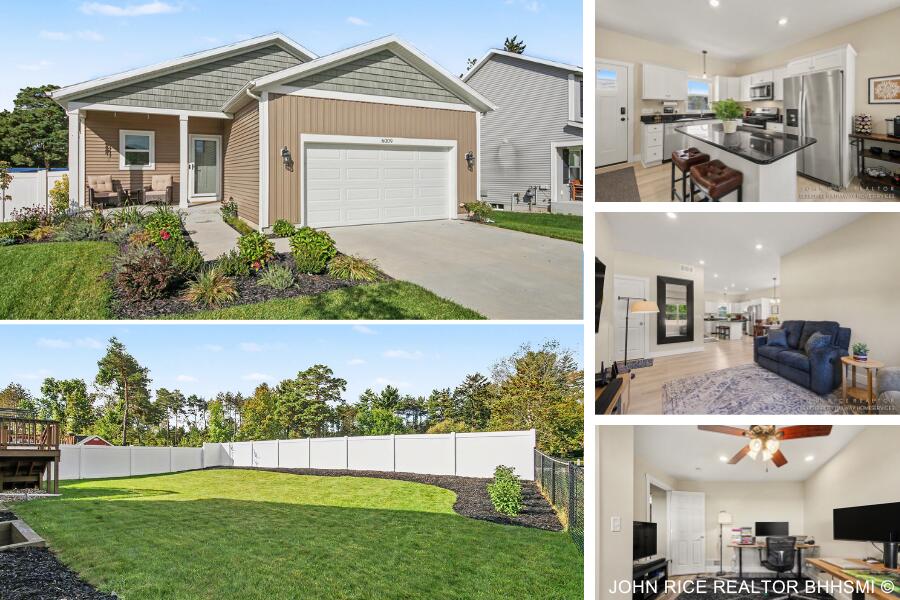
Welcome home to this beautifully maintained 2023-built ranch in Fruitport Township’s desirable Odeno community! This 3-bed, 2.5-bath home offers 1,956 total sq ft with main-floor primary living, a finished basement with a 3rd bedroom & full bath, and an open-concept kitchen with a center island. Recent updates include a freshly stained deck, new front storm door, new gutters, updated flooring and more, incredible backyard landscaping with lilac bushes, trees, flower beds, and a side-yard dog run. Enjoy this amazing location in the sought after Odeno community! Main floor living, fenced backyard, underground sprinkler, attached 2-car garage & covered front porch. Move-in ready — schedule your showing today! Welcome to this beautifully maintained ranch home in Fruitport Township’s desirable Odeno community! Built in 2023, this main floor living gem offers the perfect blend of low-maintenance living and move-in-ready comfort, backed by a list of recent upgrades that make it even more appealing. Main Level Living at Its Finest Step inside to an open-concept layout featuring a bright great room, dining area, and a stylish kitchen with a center island, stainless steel appliances, and plenty of counter space for entertaining. The main floor primary suite offers a private retreat, complemented by a second bedroom, full bath, half bath, and convenient main-floor laundry. Durable, easy-care, vinyl plank flooring flows throughout the main living areas. Finished Lower Level The finished basement adds valuable living space with a third bedroom, full bathroom, and spacious family/rec room — ideal for guests, a home office, or a media room. Brand-new carpet adds a fresh, finished touch as you head downstairs, with additional unfinished storage space still available. Outdoor Living & Fresh Landscaping Enjoy this Michigan autumn on the extended deck, which has just been freshly stained and is ready for grilling, relaxing, or entertaining. The backyard has been thoughtfully refreshed with new landscaping, including newly planted lilac bushes and trees and brand-new flower beds, creating a lovely, private outdoor space. A fully fenced yard and a dedicated dog run on the side yard make this home perfect for pet owners. Additional Highlights • Attached 2-car garage with garage door opener • Underground sprinkler system • Forced air heat (natural gas) and central air conditioning • Public water and sewer • Covered front porch • Odeno community with small annual HOA ($500/year) • Fruitport School District This home truly checks every box — modern construction, thoughtful recent updates, and a backyard oasis ready to enjoy. Don’t miss your chance to make 6009 N Bear Den Trail your own!

The content relating to real estate for sale on this web site comes in part from the IDX program of the Michigan Regional Information Center, LLC. © 2026 MichRIC, LLC. All rights reserved. All information provided is deemed reliable but is not guaranteed and should be independently verified. The information provided is for consumers personal, non-commercial use and may not be used for any purpose other than to identify prospective properties for purchasing. This information was last updated as of date specified below. Some properties which appear for sale on this web site may subsequently have sold or may no longer be available. Please contact John Rice REALTOR Berkshire Hathaway HomeServices Michigan Real Estate directly for additional information pertaining to the status and availability of properties displayed on this website. The listing broker’s offer of compensation is made only to participants of the MLS where the listing is filed. Data last updated Tuesday, October 6th, 2026.
Data services provided by IDX Broker
View full listing details | Price: | $375,000 |
| Address: | 6009 N Bear Den Trail |
| City: | Muskegon |
| County: | Muskegon |
| State: | Michigan |
| Zip Code: | 49444 |
| Subdivision: | Odeno |
| MLS: | 26052701 |
| Year Built: | 2023 |
| Square Feet: | 1,712 |
| Acres: | 0.166 |
| Lot Square Feet: | 0.166 acres |
| Bedrooms: | 3 |
| Bathrooms: | 3 |
| Half Bathrooms: | 1 |
| cooling: | Central Air |
| heating: | Forced Air |
| basement: | Daylight, Full |
| flooring: | Vinyl |
| garageYN: | yes |
| mlsStatus: | Pending |
| utilities: | Cable Connected, Natural Gas Connected, Cable Available, Electricity Available, Natural Gas Available, Storm Sewer, Phone Available |
| appliances: | Refrigerator, Microwave, Dishwasher, Dryer, Washer, Range |
| directions: | From Mt Garfield, go south on Sheridan to Odeno entrance. Turn left at main entrance and take first right on N Bear Den Trl house on right. |
| roomsTotal: | 5 |
| fireplaceYN: | no |
| lotSizeArea: | 0.17 |
| waterSource: | Public |
| garageSpaces: | 2 |
| lotSizeUnits: | Acres |
| sourceMLSURL: | https://sourcemls.org/api/v1/eyJ0eXAiOiJKV1QiLCJhbGciOiJIUzI1NiJ9.eyJTb3VyY2VTeXN0ZW1JRCI6IlQwMDAwMDAwNiIsIkxpc3RpbmdJRCI6IjI2MDUyNzAxIiwiU3RhbmRhcmRTdGF0dXMiOiJQZW5kaW5nIiwiTW9kaWZpY2F0aW9uVGltZXN0YW1wIjoiMjAyNi0xMC0wNlQwMTo0ODozMy4wMDBaIiwiTGljZW5zZWVJRCI6Im9hdXRoMl8xNjYyNiIsIkxpY2Vuc2VlTmFtZSI6IkVsbSBTdHJlZXQgVGVjaG5vbG9neSJ9.tbNfnqJH5pViMzaPTTm2yQArBkC7hTnFBegLIRlS9FY/badge |
| waterfrontYN: | no |
| documentsCount: | 3 |
| laundryFeatures: | Laundry Closet, In Hall |
| parkingFeatures: | Paved, Attached, Garage Door Opener, Garage Faces Front |
| attachedGarageYN: | yes |
| interiorFeatures: | Ceiling Fan(s), Garage Door Opener, Kitchen Island |
| buildingAreaTotal: | 978 |
| lotSizeSquareFeet: | 7247 |
| newConstructionYN: | no |
| architecturalStyle: | Ranch |
| highSchoolDistrict: | Fruitport |
| constructionMaterials: | Vinyl Siding |
| patioAndPorchFeatures: | Deck, Porch |


